

Survey & consultation
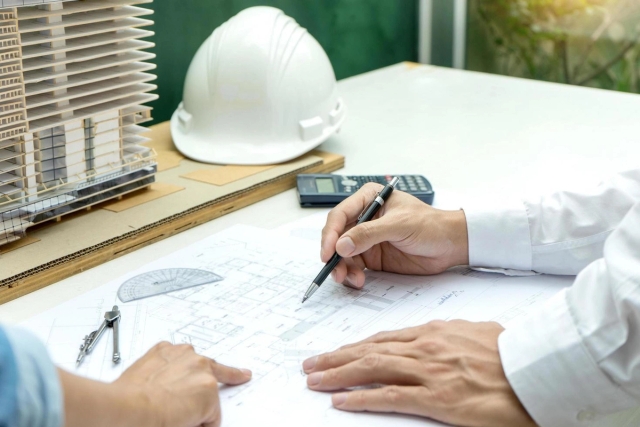
We assess the site, the tests you run and your sample volume to establish what equipment, services and floor area the laboratory needs.
LABORATORY SET-UP
WHAT ARE YOU BUILDING
Ready-to-use media, surface ATP hygiene checks, ELISA and real-time PCR for microbial and allergen testing.
See the rangeHPLC and UPLC systems with the data software behind them, for routine quantitative analysis.
See the rangeThermal cyclers, real-time PCR, electrophoresis, photometers and gel imaging.
See the rangeChromatography solvents, Karl Fischer titration reagents and sample preparation consumables.
See the rangeHOW IT RUNS
We assess the site, the tests you run and your sample volume to establish what equipment, services and floor area the laboratory needs.
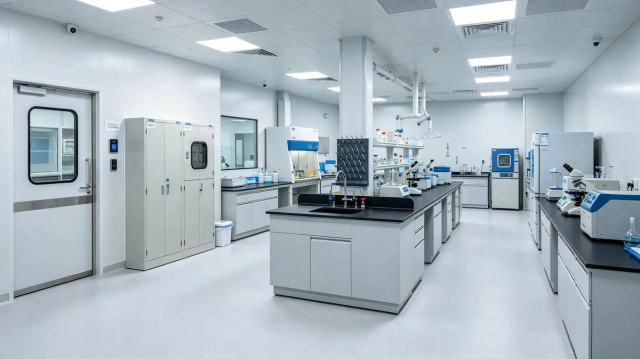
Sample flow, separation of clean and contaminated zones, and the gas, water, power and ventilation services are all settled on the drawing.
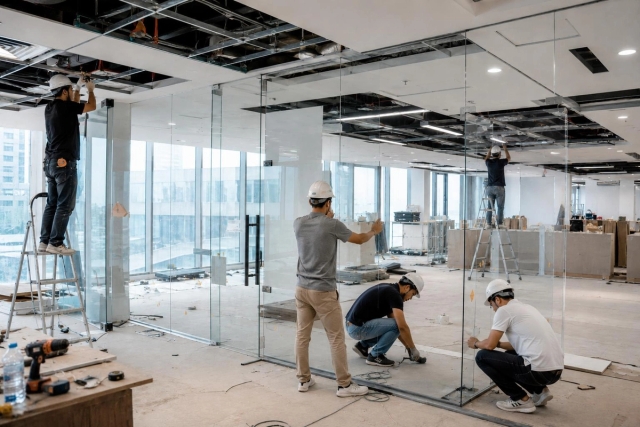
Benching, fume cupboards, services and finishes are installed, including refits of a working laboratory without shutting it down.
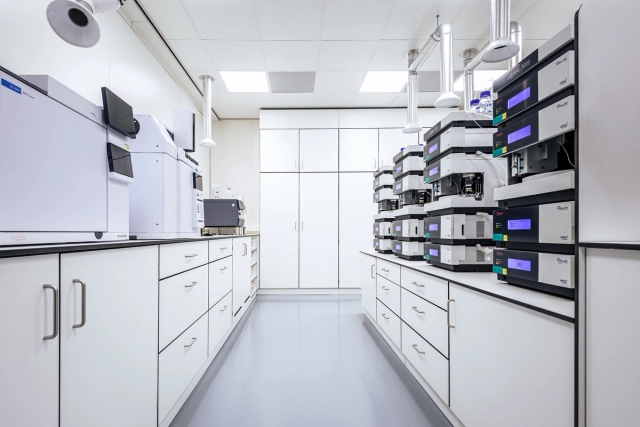
Commissioning, instrument calibration, operator training, and the technical file your assessor will ask for.
ISO/IEC 17025
Clause 6.3 covers the facility and its environmental conditions. These are the points a design has to answer before an assessor visits.
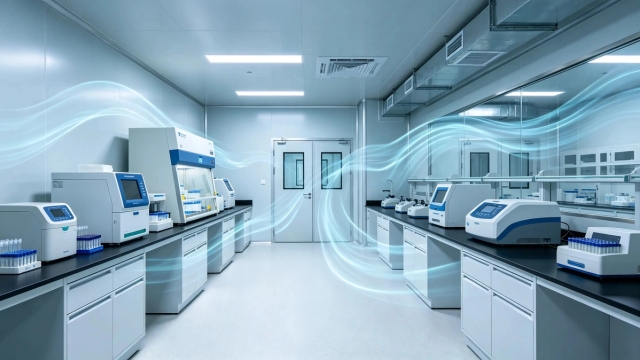
Temperature, humidity and pressure controlled, monitored and recorded.
Incompatible activities kept apart so one test cannot contaminate another.
Fume extraction, emergency eyewash, escape routes and waste handling.
Clean gas, purified water and stable power delivered to each instrument position.
Access to areas that affect results is limited and recorded.
As-built drawings, commissioning records and calibration certificates for the assessment.
PacificLAB
Send us the drawing, the tests you plan to run, or simply the area you have. We will come back with a scope.